From first idea to final styling
The complete, end-to-end experience — for homes in Burgas where we can meet, measure, and bring a space to life together.
Designed to feel effortless
A full project means I’m with you for the whole journey — listening first, then shaping every choice in colour, material, layout, and lighting around how you actually want to live.
The process is structured and transparent, so you always know where things stand. No overwhelm, no guesswork, no losing control of your own home. Just a calm path to a space that feels unmistakably yours.
Everything your space needs
Space planning & layout
Considered consultation on how each room should flow and function.
Colour & material selection
A cohesive palette of finishes chosen for warmth and longevity.
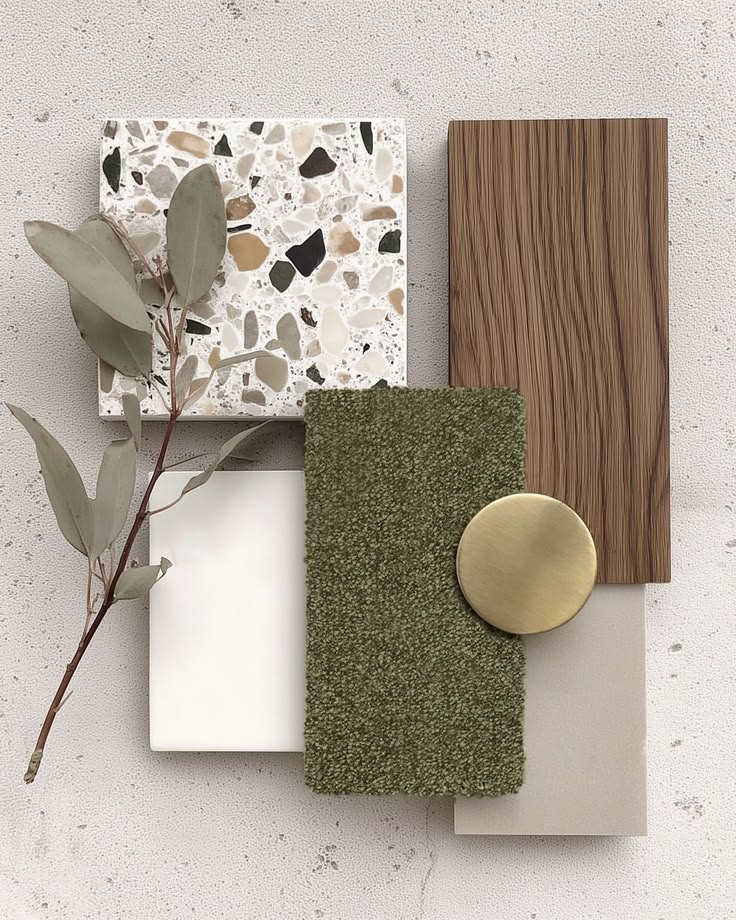
Mood boards & presentations
A clear design direction you can see and feel before anything begins.
2D floor plans to scale
Accurate plans with furniture layout options to compare.
3D SketchUp drawings
Photoreal visualisations so there are no surprises.
Styling & decoration
The final layer that turns a finished room into a home.
Staging for photos & video
Your space presented at its very best.
Budget & shopping list
A clear, practical plan so spending stays in your control.
A clear path, with freezing points
Each stage closes with a shared decision — a “freezing point.” It protects your vision and your budget, and keeps the project moving with confidence.
Free first meeting & consultation
About an hour, in person or by video call. We get to know each other and your space.
First presentation
Mood boards and a clear design direction to react to.
Freeze the design style
We lock in the direction together before moving forward.
2D floor plans & furniture layouts
Accurate, to-scale plans with options to weigh up.
Freeze the 2D drawings
Plans confirmed, ready to visualise in three dimensions.
3D SketchUp drawings
Photoreal views of the finished space.
Freeze the 3D drawings
The look is settled — now we plan the practicalities.
Budget & shopping list
A clear, costed plan of everything your project needs.
Beginning of works
The transformation begins, with optional supervision available.
Project delivery
Styled, staged, and ready to live in.
Every project begins with a clear, simple agreement — so expectations are shared from day one. Changes requested after a freezing point are handled transparently.
Tailored to your project
Every home is different, so every quote is personal — based on your space, scope, and the level of detail you’d like. Get in touch and I’ll prepare a clear, no-obligation proposal.
Let’s start designing your home
Prefer to design remotely? Explore Virtual Design for clients anywhere in the world.