Selected projects
A single thread runs through every space — balance. Warm yet modern, structured yet personal. Each project below brings together the full journey: mood boards, drawings, and the finished home.
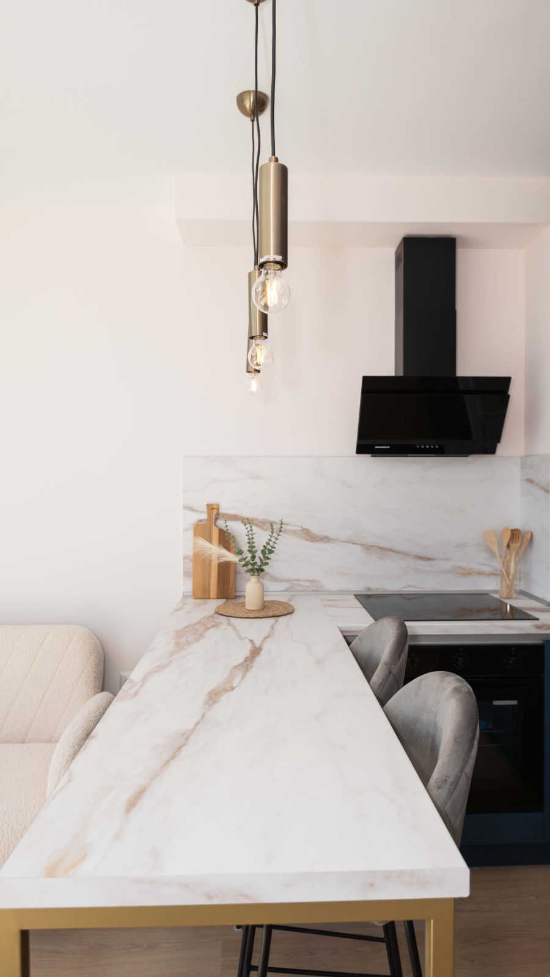
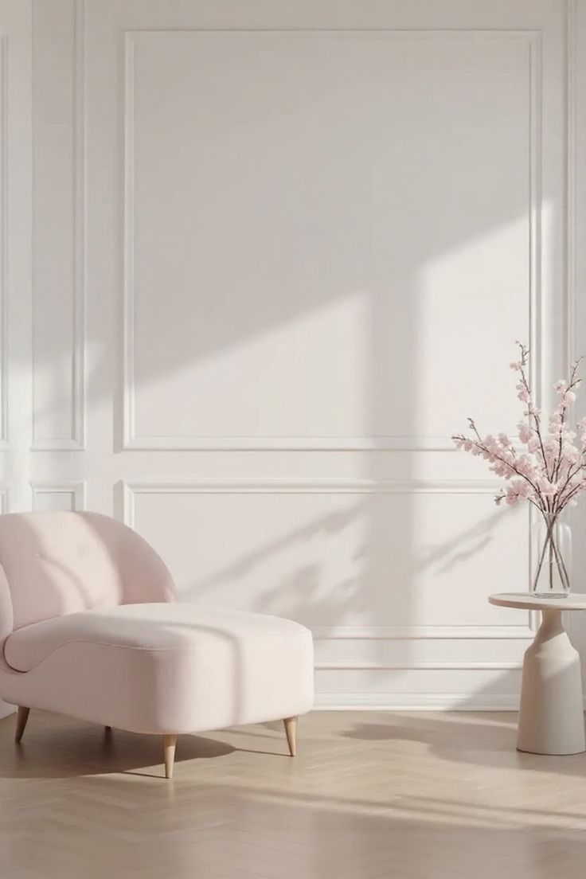
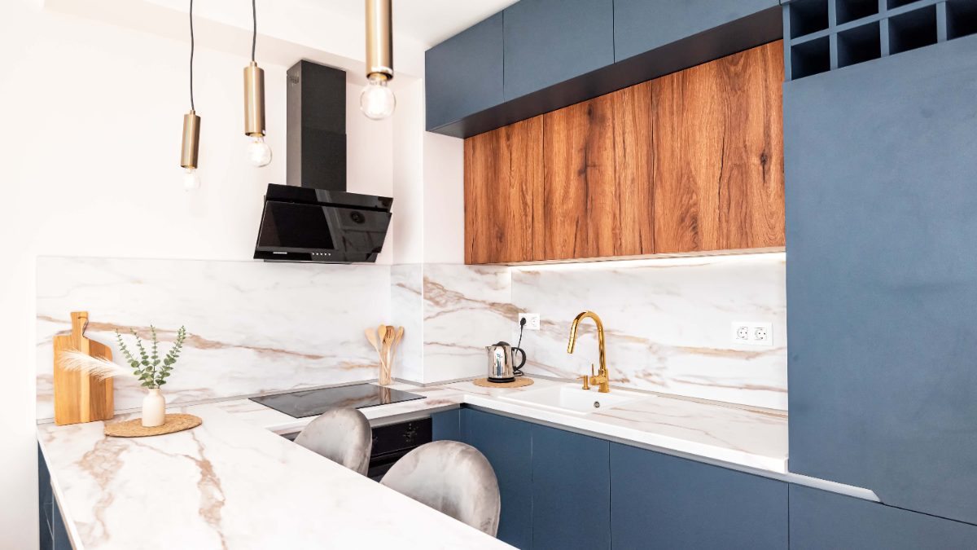
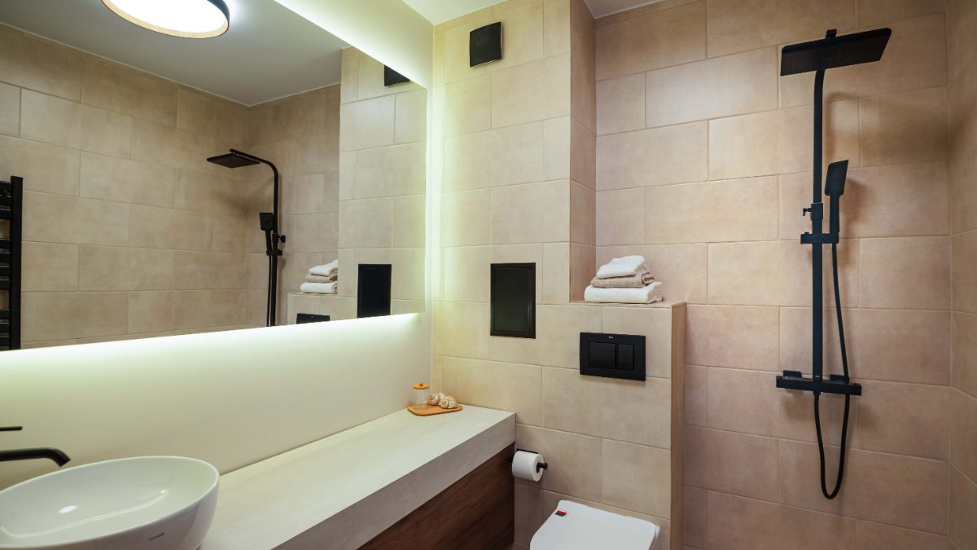
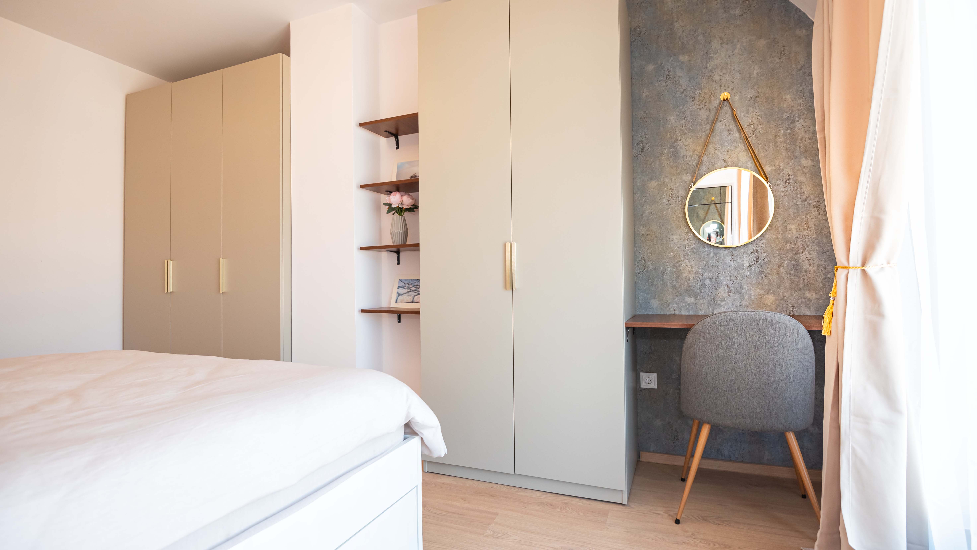
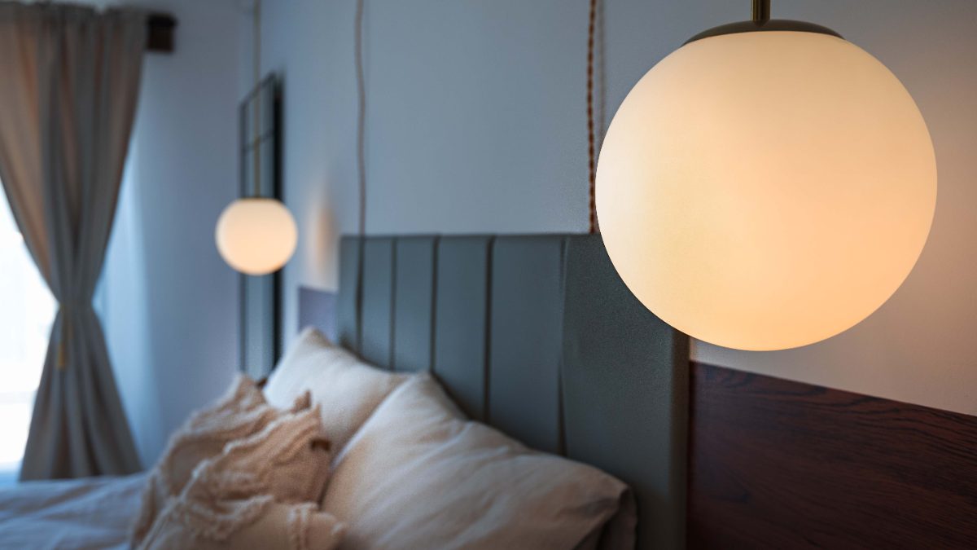
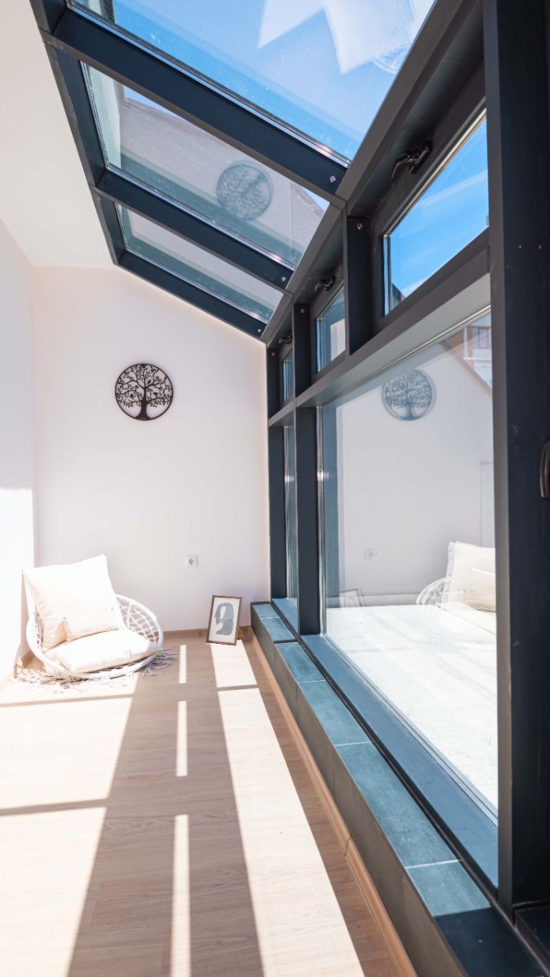
Modern Apartment
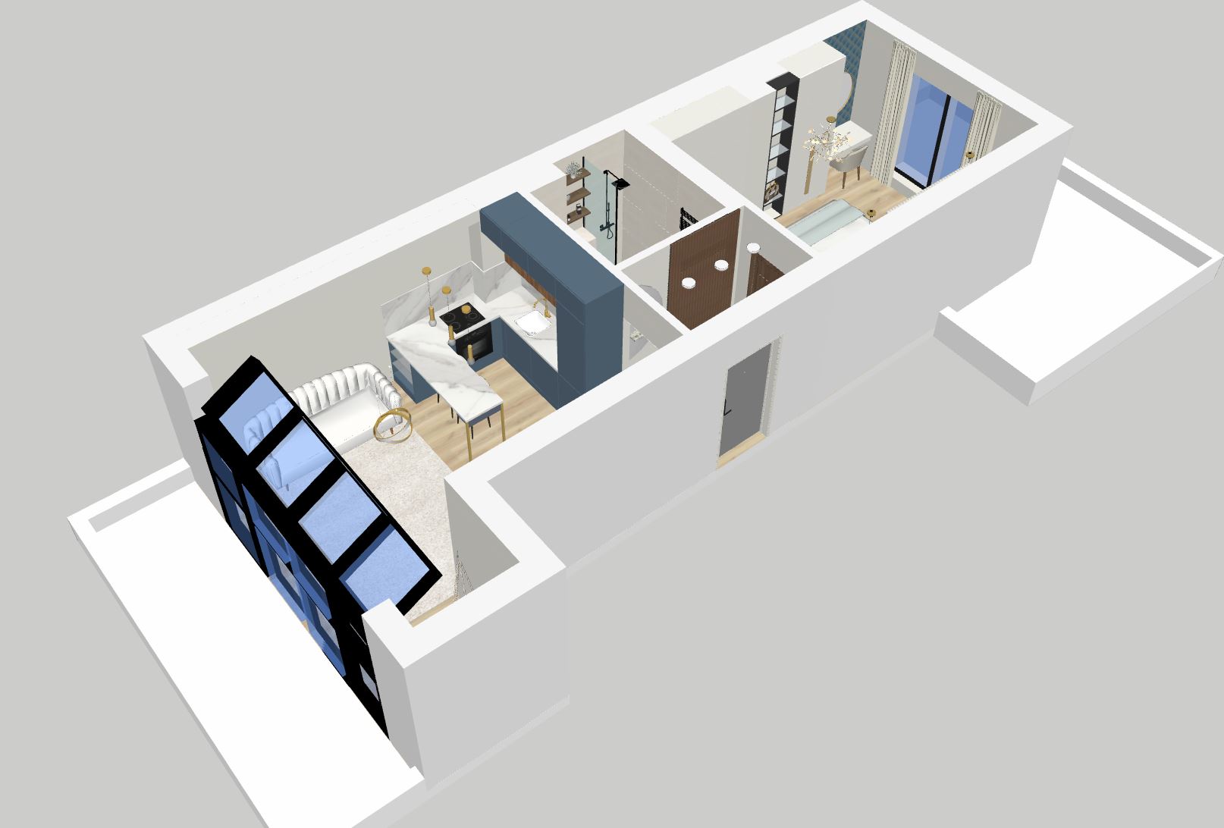
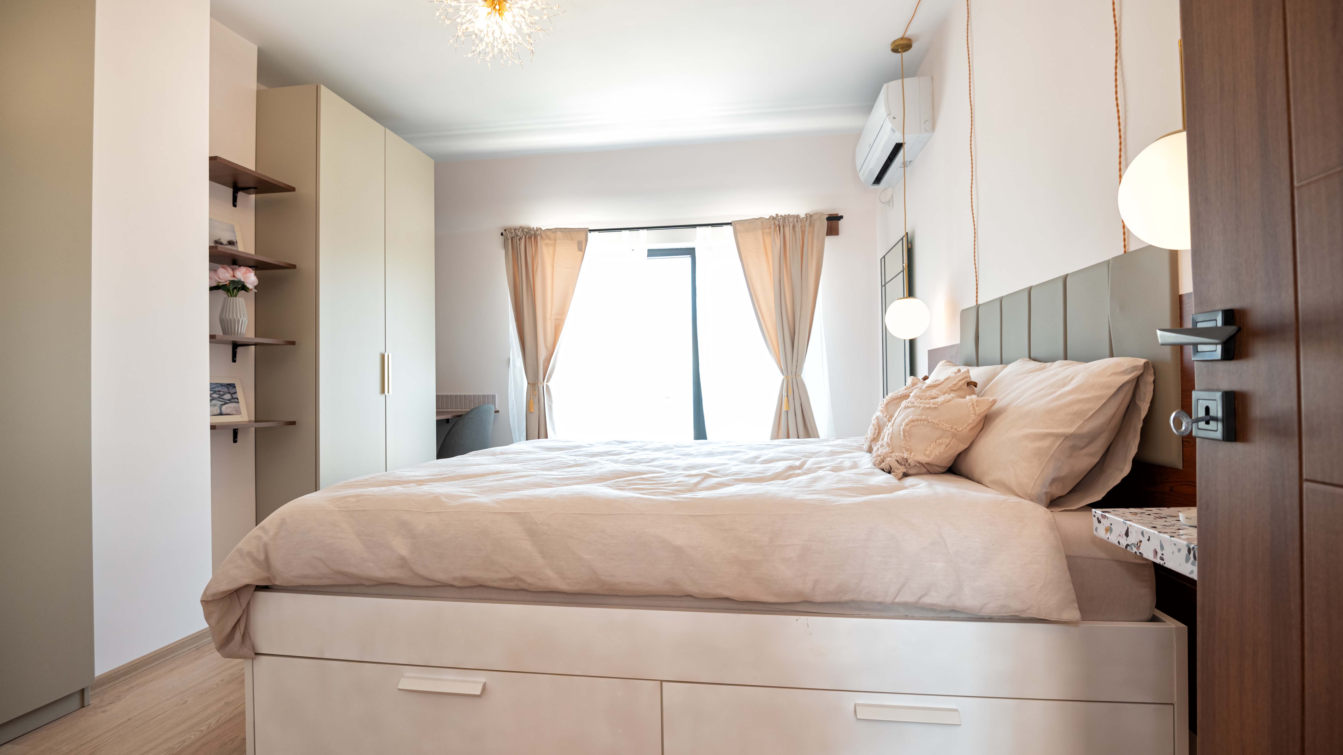
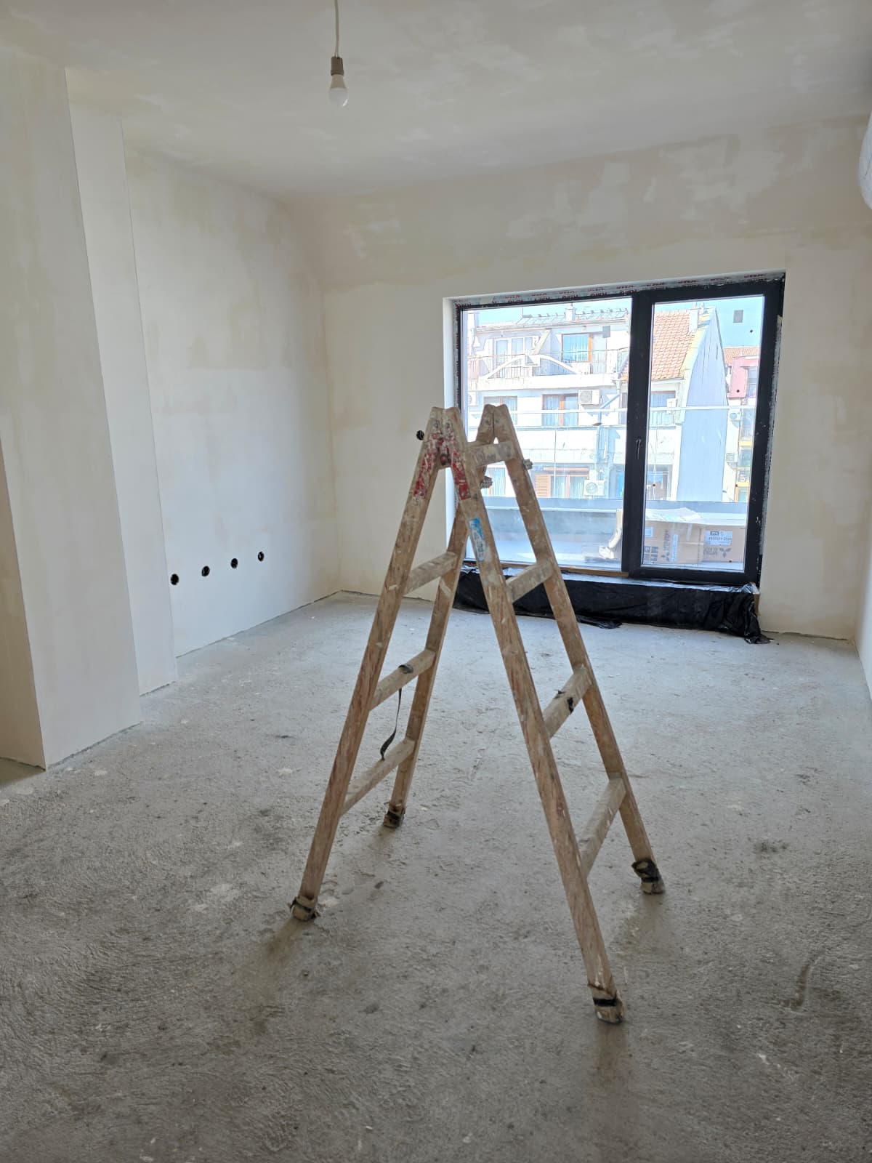

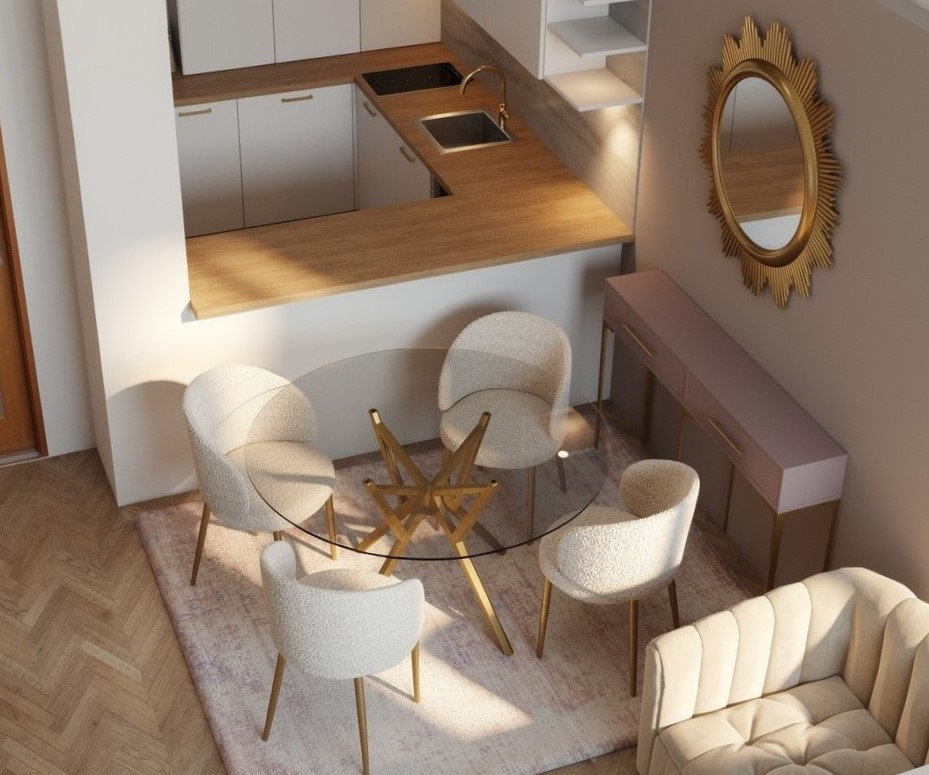
A complete, end-to-end transformation — from first mood board to final styling. Warm materials, considered lighting, and a calm, liveable palette throughout.
- Full interior design project
- Space planning & 2D layouts
- 3D SketchUp visualisation
- Styling & photo staging
Boho-Chic Apartment
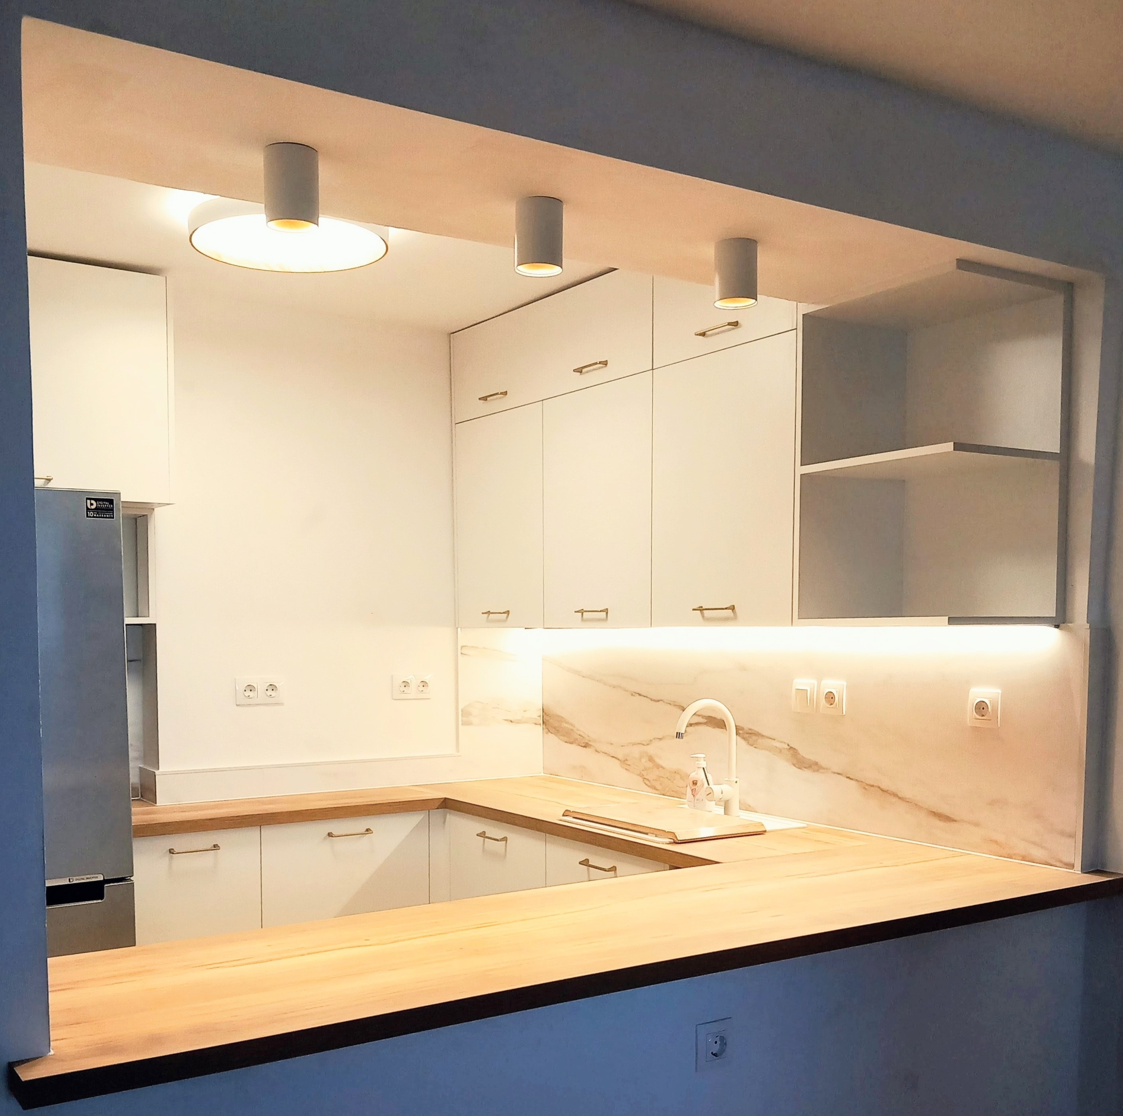

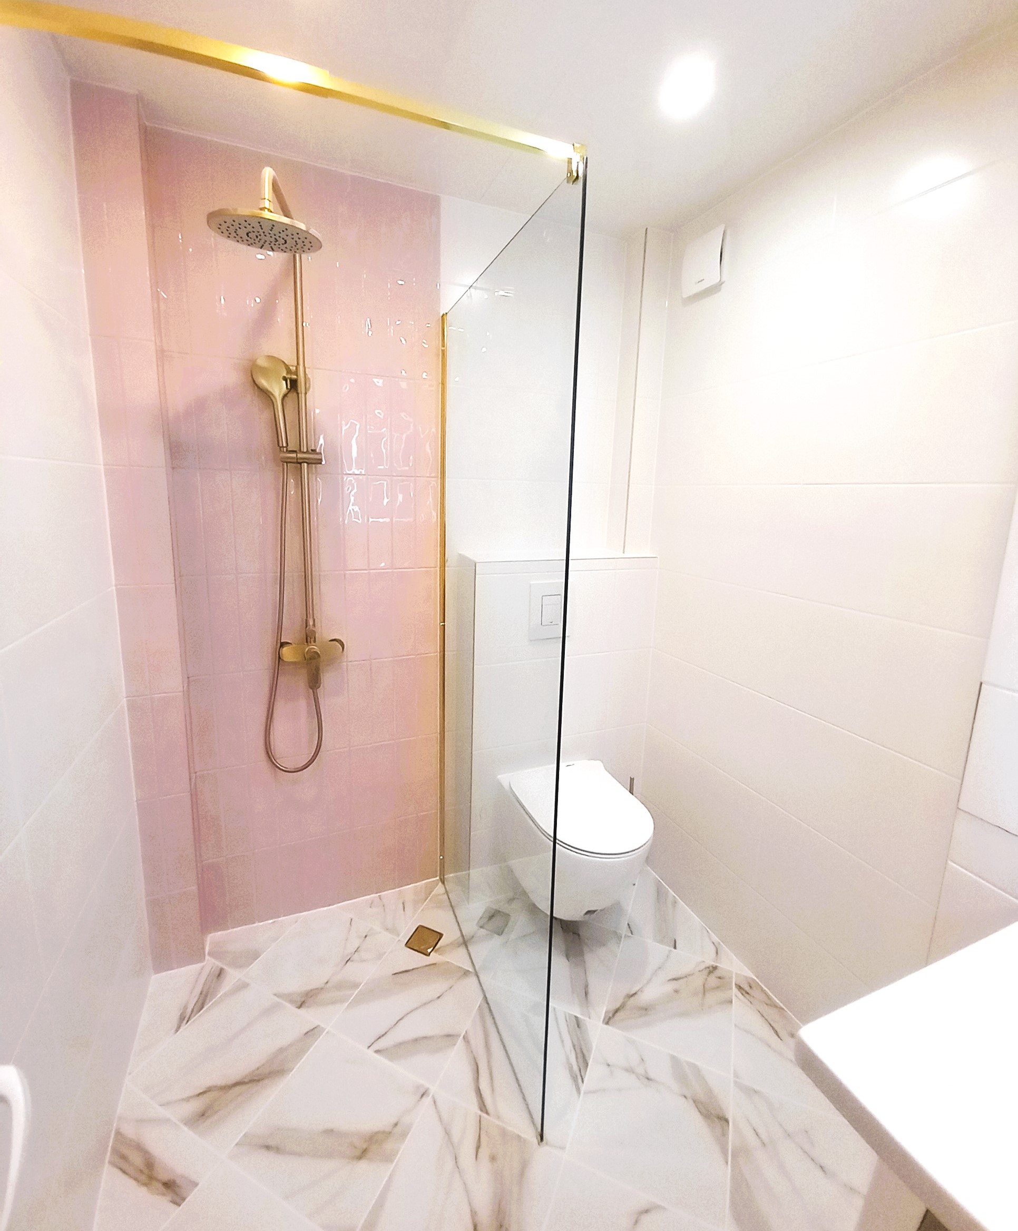

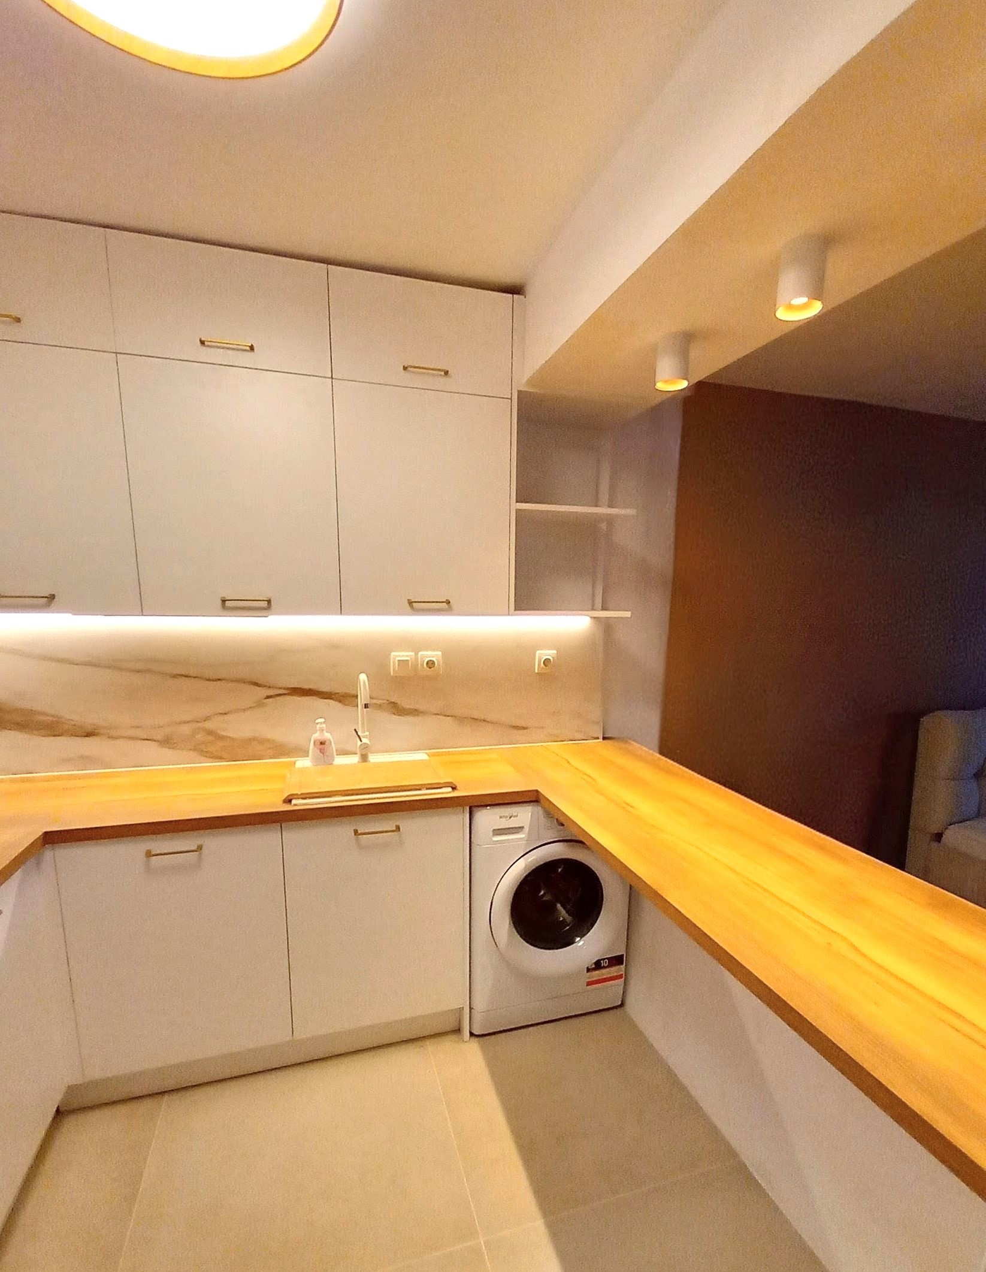
A focused renovation of kitchen and bathroom — fresh, bright, and effortless to live in. Professional photography and the full walkthrough are coming soon.
- Kitchen & bathroom redesign
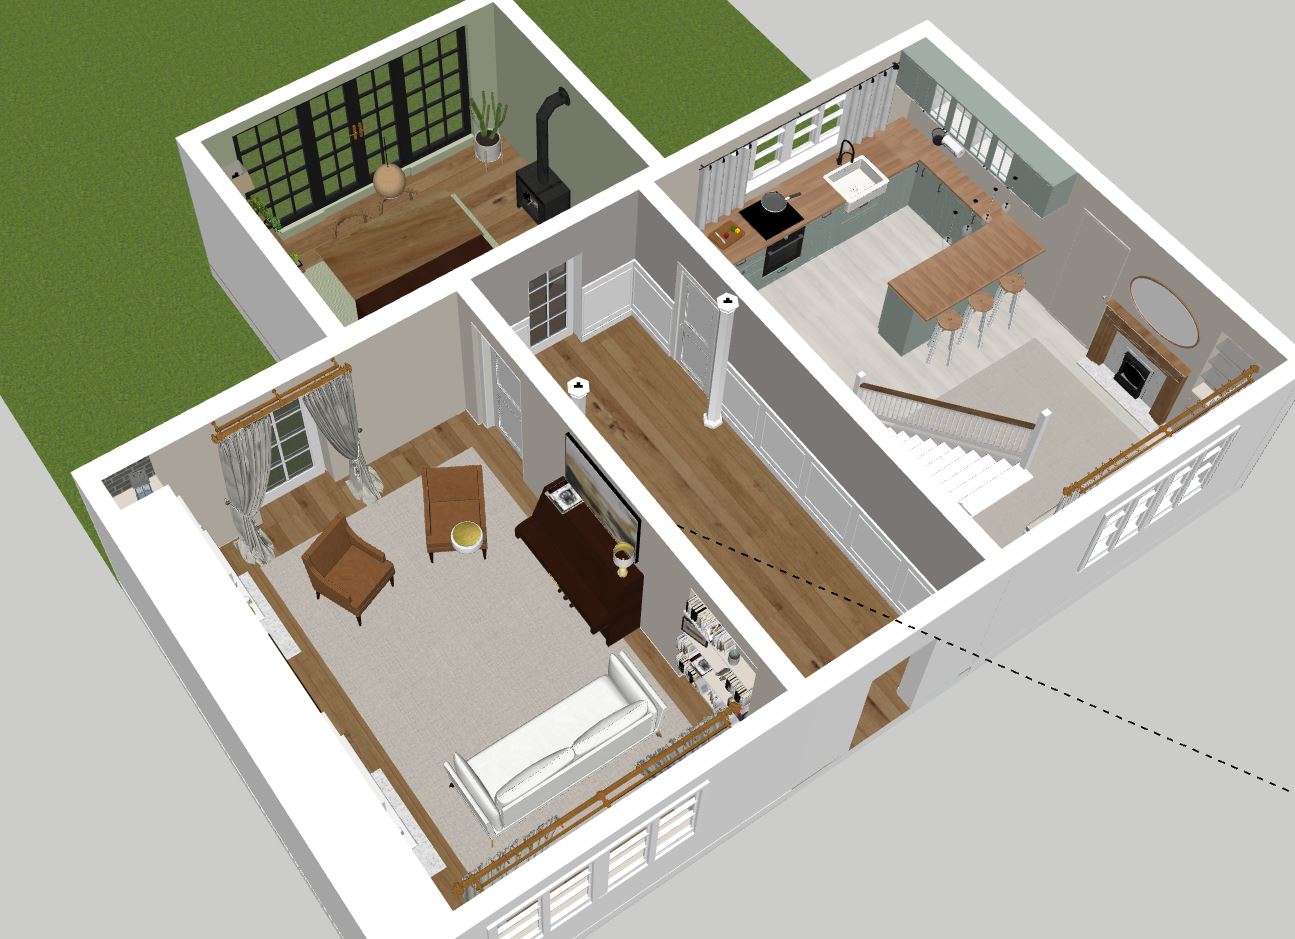
- 2D floor plan & furniture layout
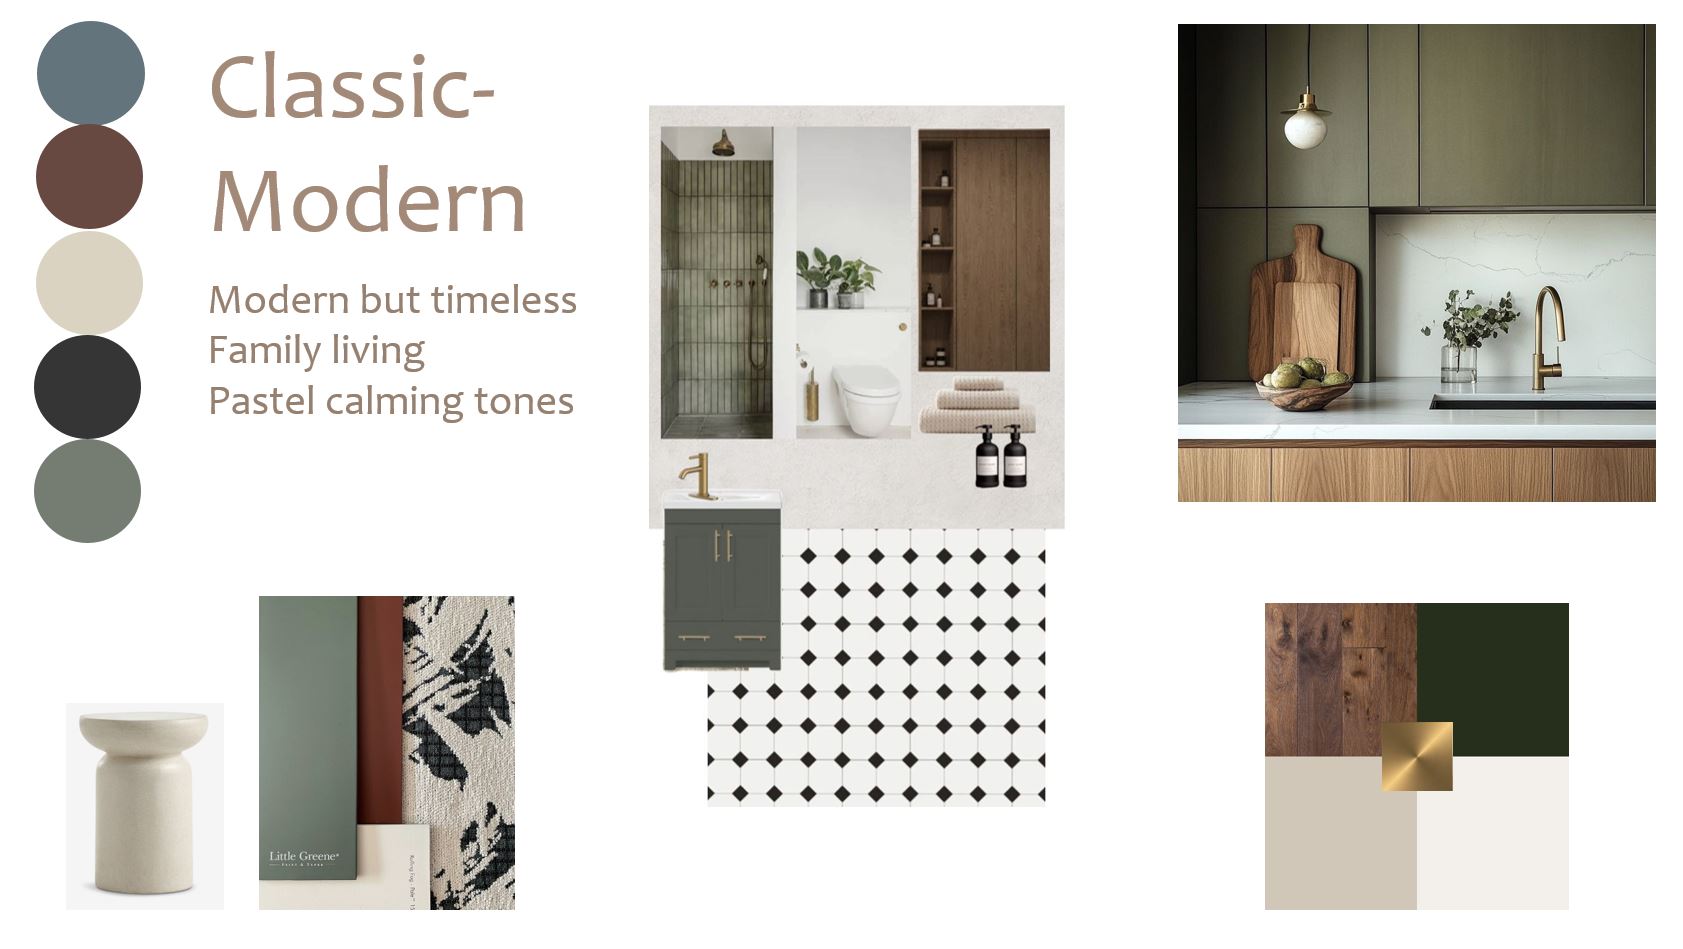
- Mood board & presentation
- 3D SketchUp visualisation
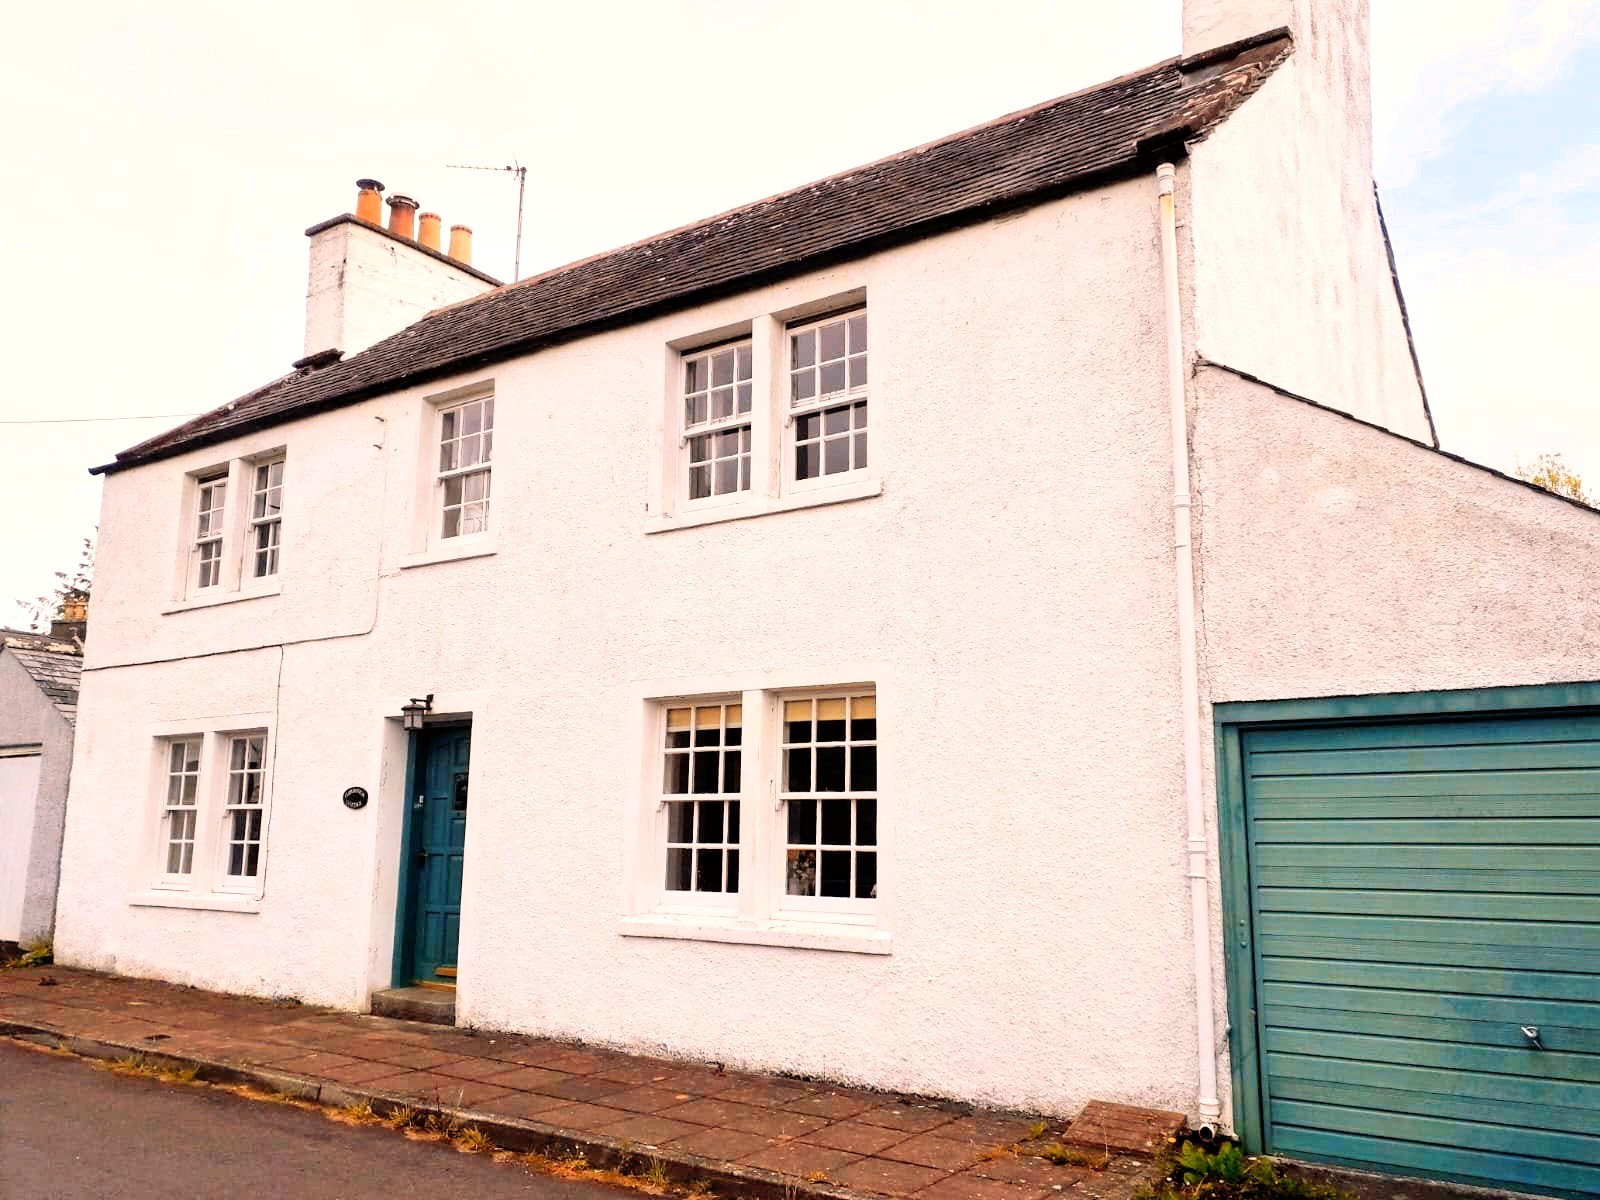
Scottish Cottage
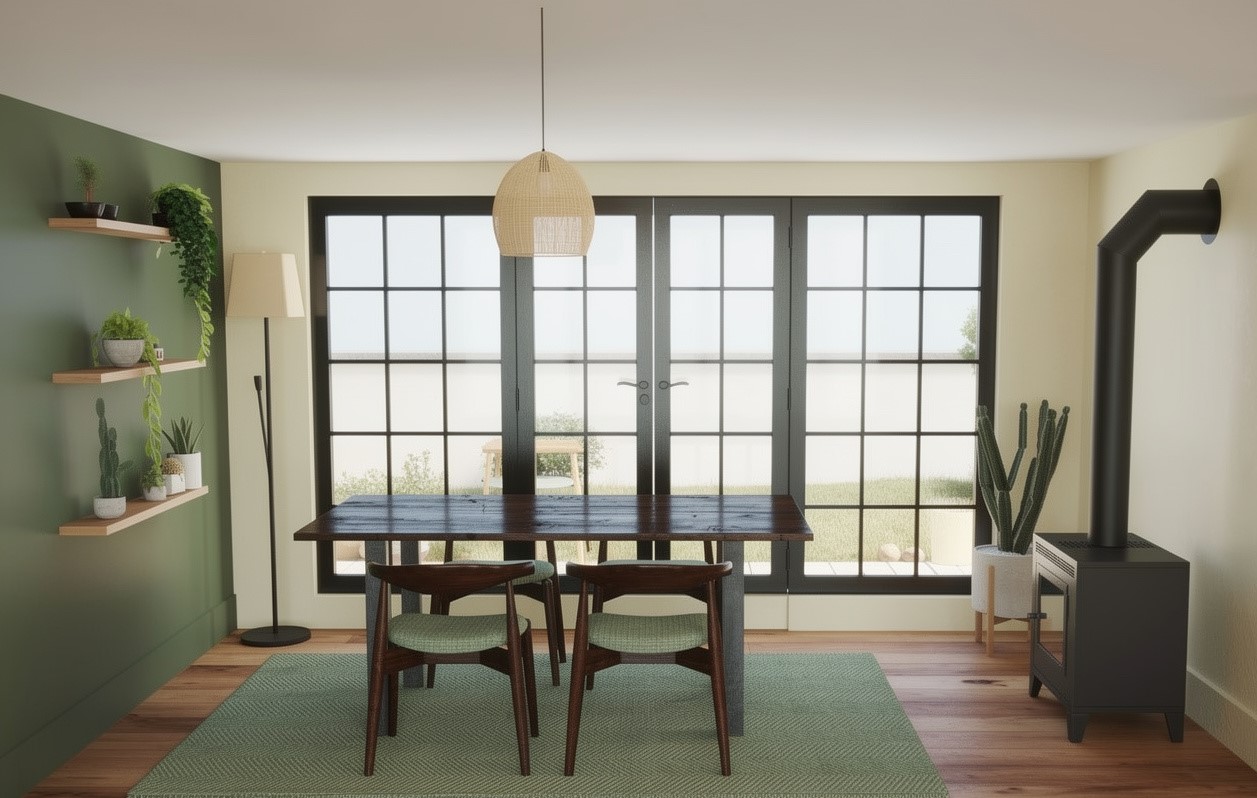
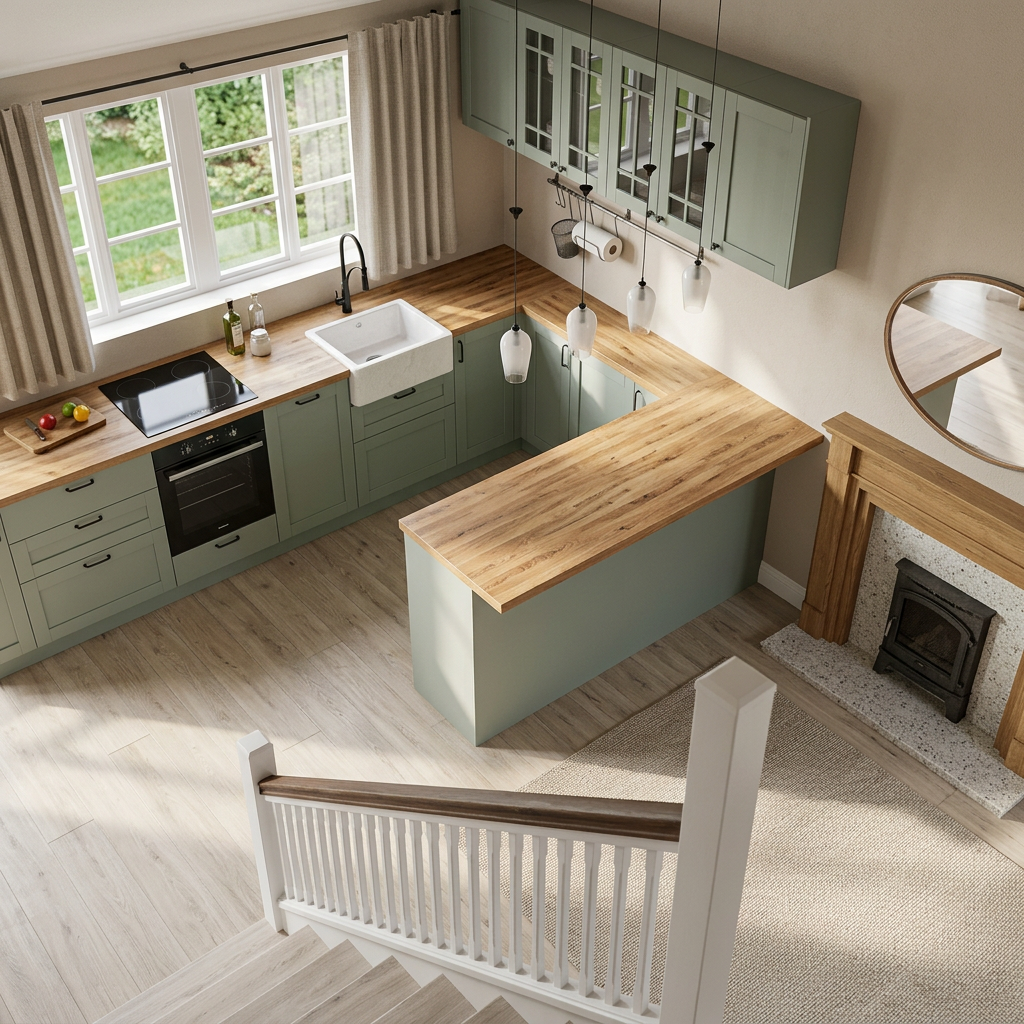
A fully remote design — proof that distance is no barrier to a deeply personal result. Delivered as a complete mood board, presentation, and 3D visualisation.
- Remote / online design package
- Mood board & full presentation
- 3D SketchUp visualisation
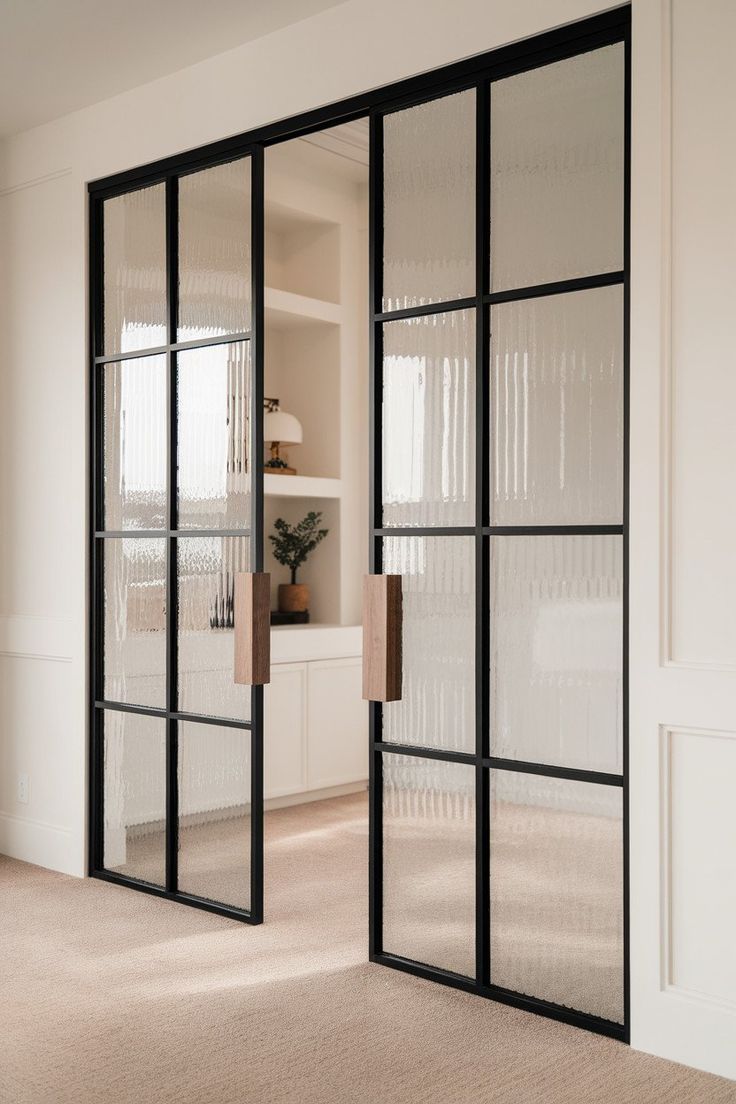
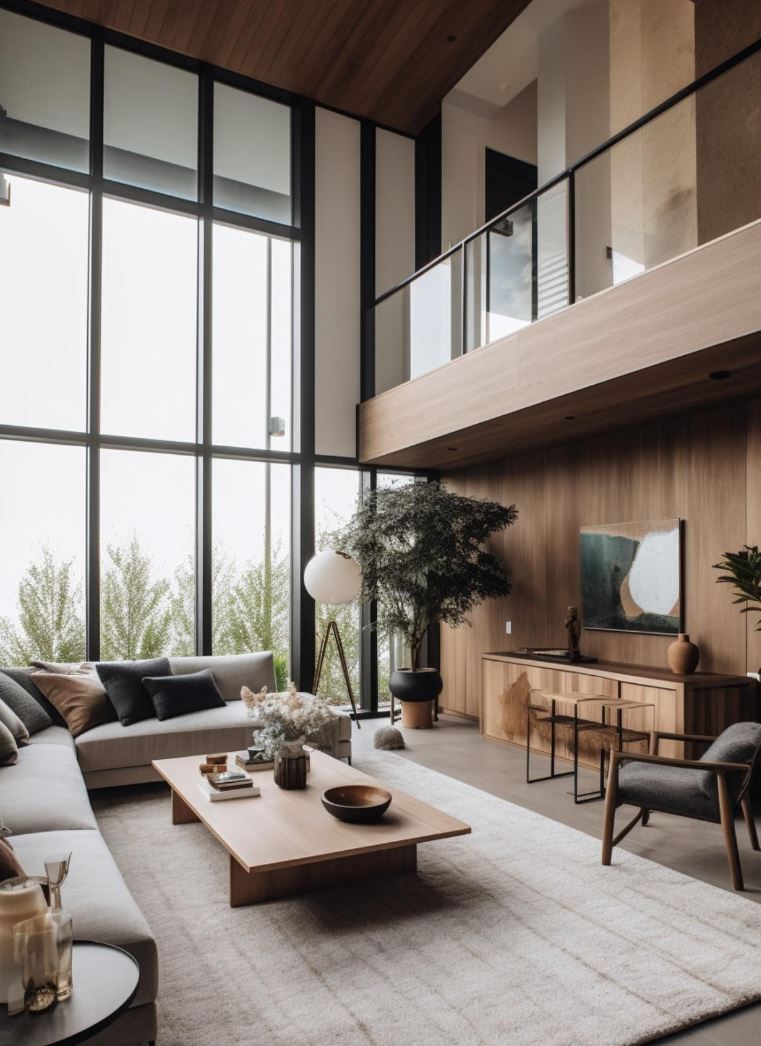
Japandi Apartment
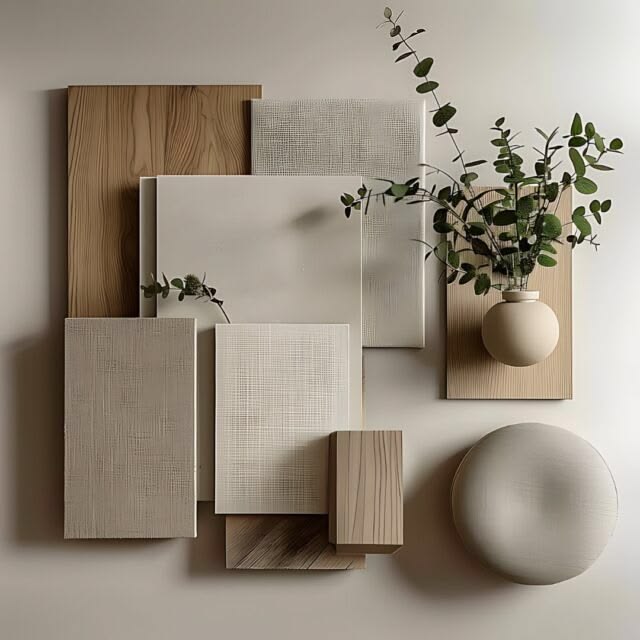
Japanese restraint meets Scandinavian warmth — a quiet, balanced scheme built around natural materials and soft, layered light.
- Remote / online design package
- Mood board & full presentation
Imagine your space here
Whether you’re in Burgas or across the world, your home can feel this considered. Let’s talk about where to begin.